<-- style PDP --> 49-26 Moss Boulevard, Dundas - Row/Townhouse for sale for $499,900
  • sold
  • leased

49-26 Moss Boulevard

Dundas, ON, L9H 6W8 - Highland Park

$499,900$000000

  • Neighbourhood

    Highland Park

  • Major Intersection

  • Listed Since: 137 day(s)

  • Last update: 66 day(s) ago

Overview

  • Property Type

    Row/Townhouse, Residential

  • Bedrooms

    3 + 0

  • Bathrooms

    3

  • Square Feet

    1499

  • Exposure

    West

  • Total Parking

    2 (1 null Garage)

  • Maintenance

    $406

  • Taxes

    $3,866.22 (2025)

  • Balcony

    n/a

Property Description

Property description for 49-26 Moss Boulevard, Dundas

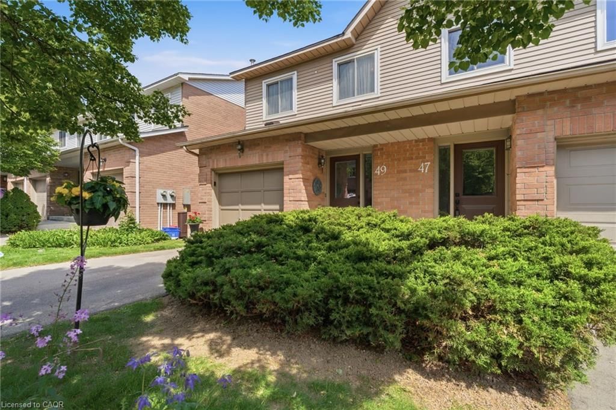
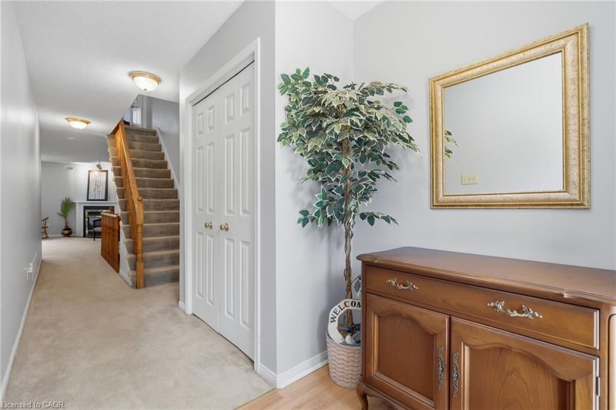
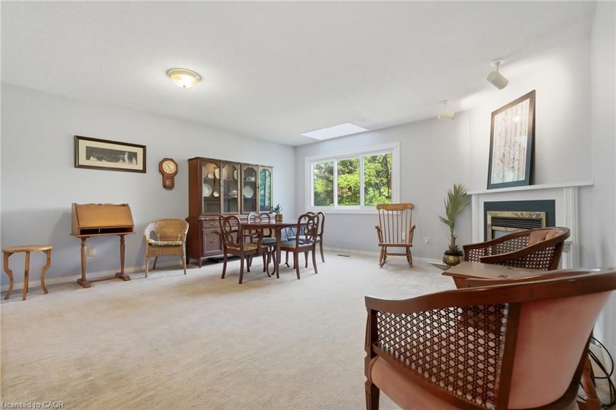
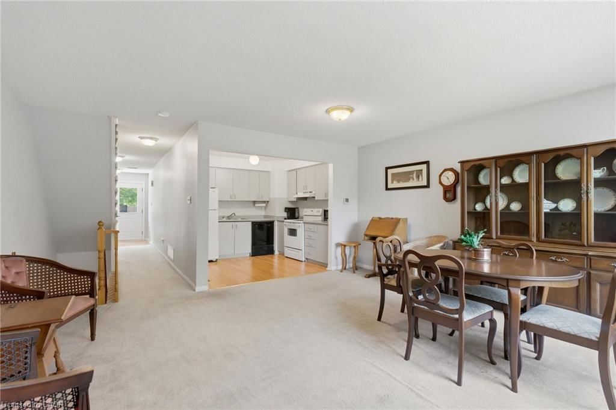
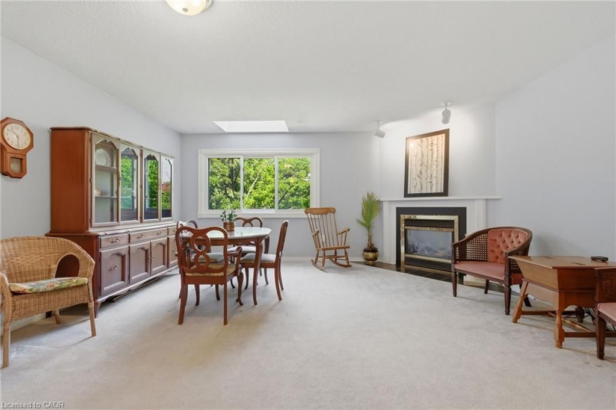
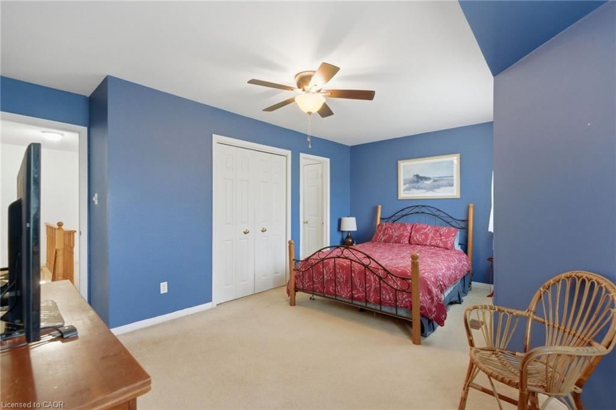
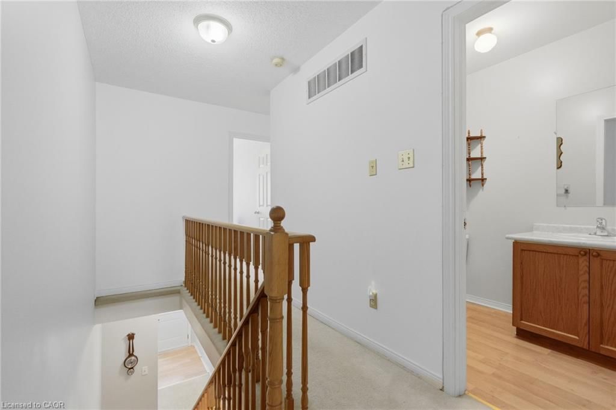
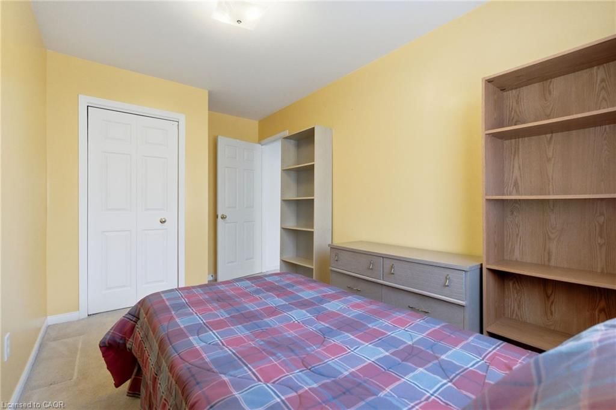
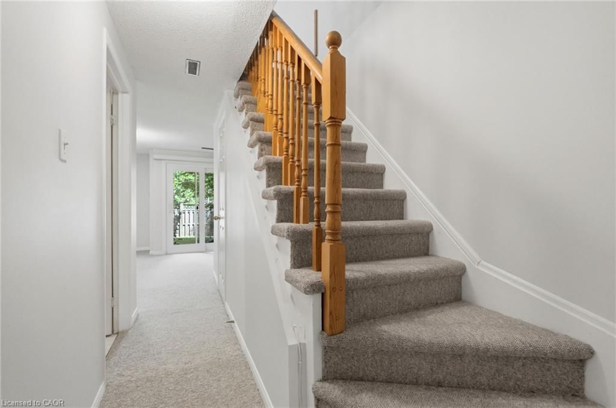
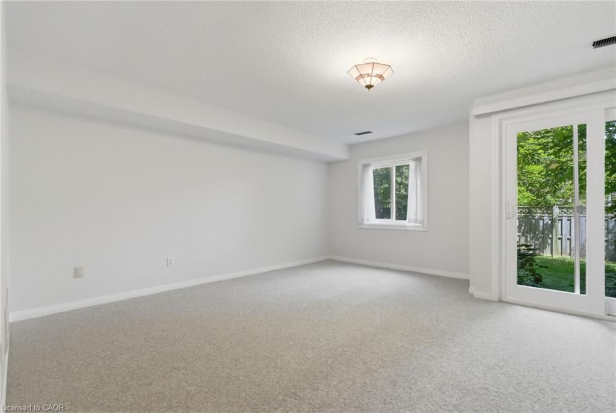
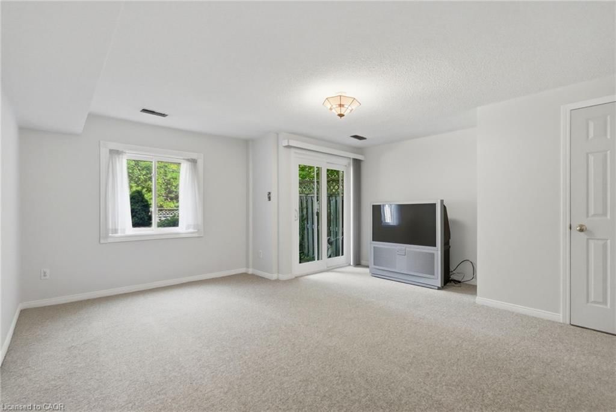
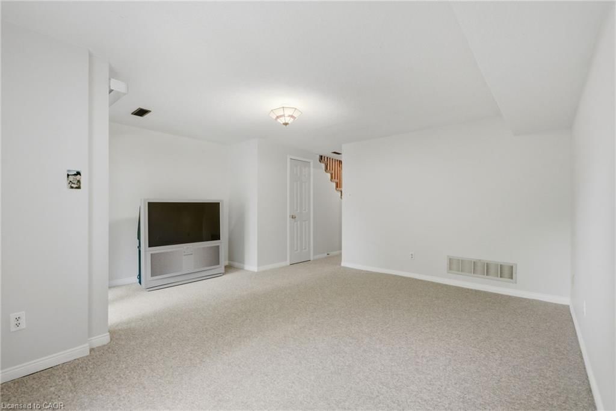
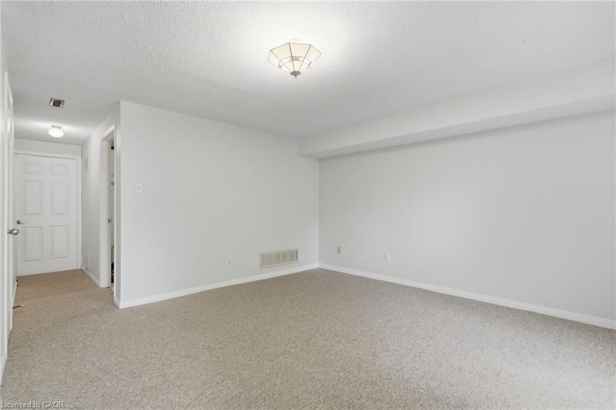
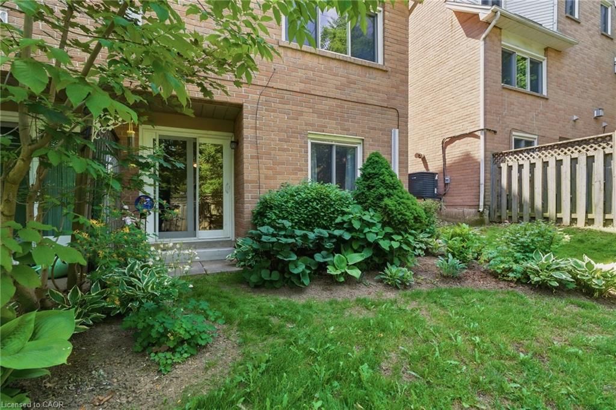
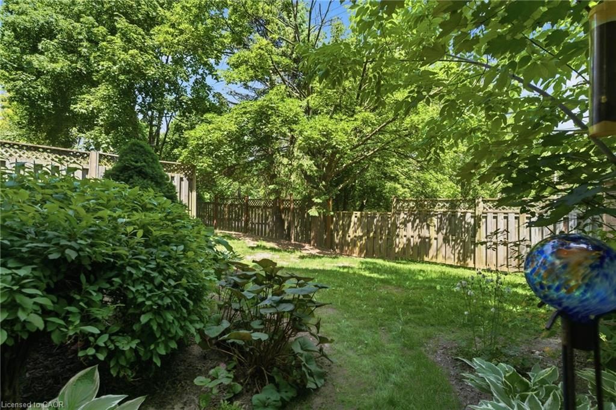
Welcome to the heart of Dundas’ sought-after Valley Town where you’ll enjoy the charm and character that make this historic town so beloved! Dundas is surrounded by the Niagara Escarpment, scenic conservation lands, waterfalls, and an extensive network of hiking and cycling trails. Its vibrant downtown is filled with boutique shops, cafés, restaurants, and beautiful heritage architecture, offering a unique small-town atmosphere with all the conveniences of city living nearby. This spacious end-unit townhouse offers an incredible opportunity to create the home you’ve always envisioned. Featuring 3 spacious bedrooms, 2.5 bathrooms, and walkout basement. Recent updates include new carpet in basement and stairs, basement freshly painted as well as the 2-pc bathroom and kitchen. Furnace and AC in 2016. This home provides a functional layout, generous living space, and endless potential for customization. The desirable floor plan makes it the perfect canvas for renovators, first-time buyers, or anyone looking to add their own style and value.

Listed by Keller Williams Edge Realty

  • MLS #

    40838096

  • Sq. Ft

    1499

  • Sq. Ft. Source

    MLS

  • Year Built

    Available Upon Request

  • Basement

    Walk-Out Access, Full, Partially Finished

  • View

    n/a

  • Garage

    n/a

  • Parking Type

    n/a

  • Locker

    n/a

  • Pets Permitted

    Restricted

  • Exterior

    Brick, Vinyl Siding

  • Fireplace

    1

  • Security

    n/a

  • Elevator

    n/a

  • Laundry Level

    n/a

  • Building Amenities

    Parking

  • Maintenance Fee Includes

    Parking, Water

  • Property Management

    The Enfield Group

  • Heat

    Forced Air, Natural Gas

  • A/C

    Central Air

  • Water

    Municipal

  • Water Supply

    n/a

  • Central Vac

    Y

  • Cert Level

    n/a

  • Energy Cert

    n/a

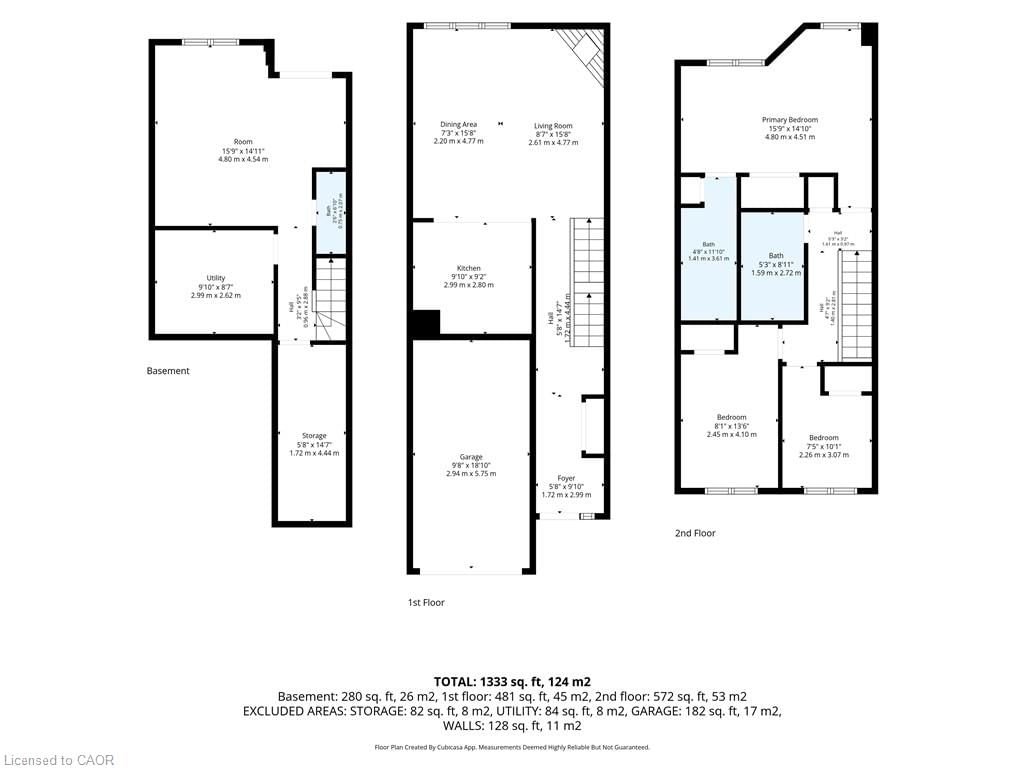
  • Bedroom Primary

    4.80 x 4.52 ft Second level

    Ensuite

  • Living Room/Dining Room

    4.78 x 4.83 ft Main level

  • Storage

    1.73 x 4.44 ft Basement level

  • Recreation Room

    4.80 x 4.55 ft Basement level

    sliding doors, walkout to balcony/deck

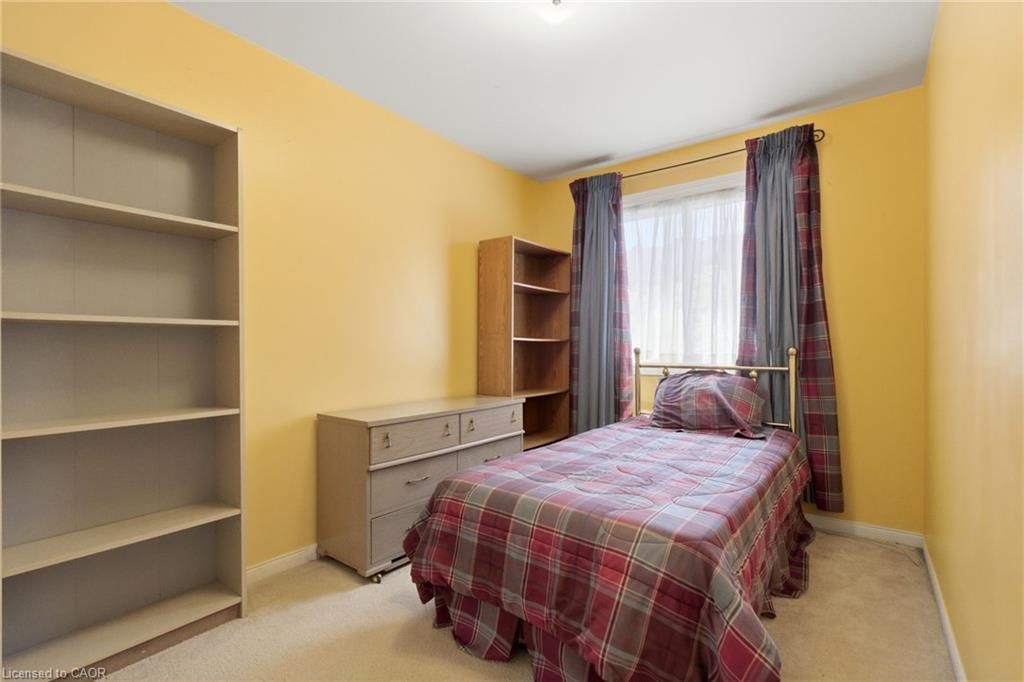
  • Bedroom

    2.46 x 4.11 ft Second level

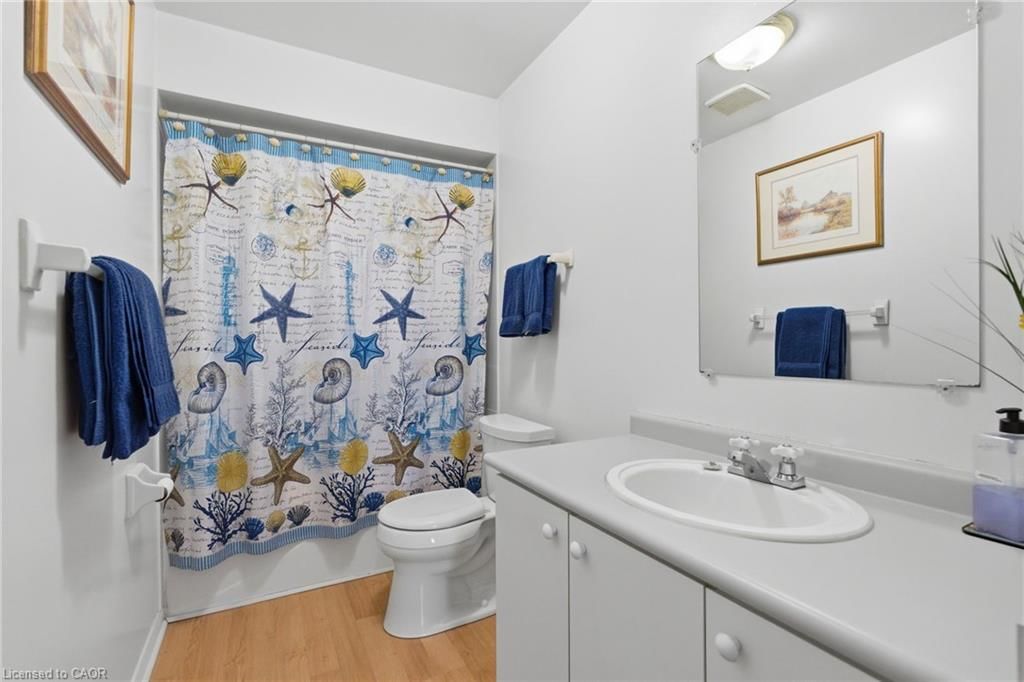
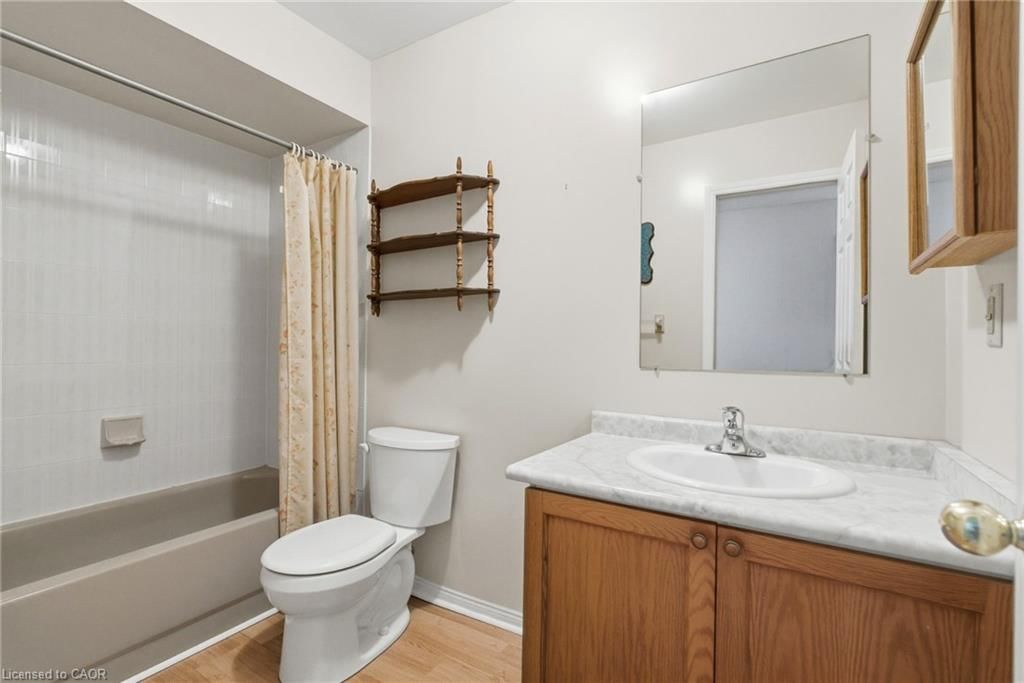
  • Bathroom

    false Second level

    4-Piece

  • Bathroom

    false Basement level

    2-Piece

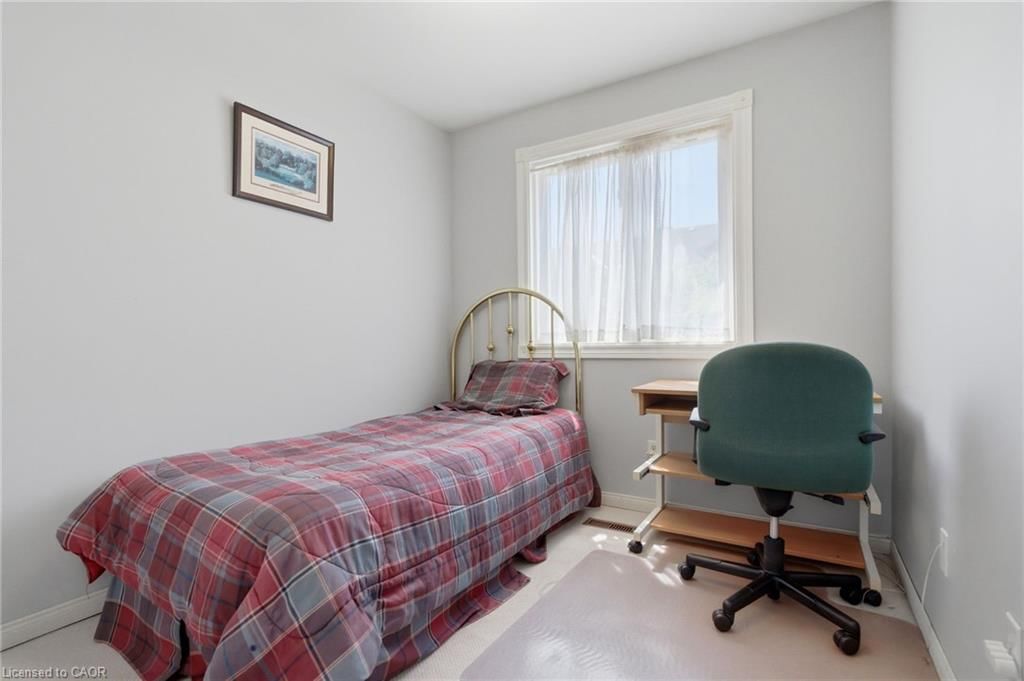
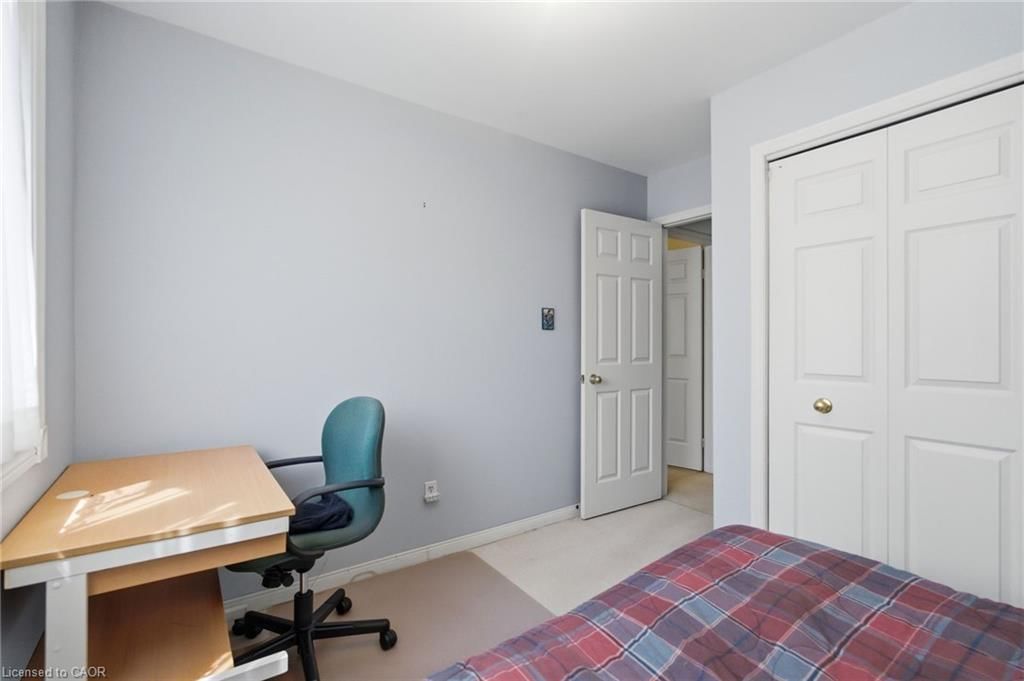
  • Bedroom

    2.26 x 3.07 ft Second level

  • Kitchen

    3.00 x 2.79 ft Main level

  • Utility Room

    3.00 x 2.62 ft Basement level

    Laundry

Thinking of Selling?

Find Out Your Home’s Value in Today’s Market!

No Email or Signup is required to view your home estimate.

estimate your home value

Contact Manoj Kukreja

Sales Representative,
Century 21 People’s Choice Realty Inc.,
Brokerage
(647) 576 - 2100

Manoj profile avatar

Mortgage Calculator

This data is for informational purposes only.

Mortgage Payment per month

Principal Amount

Interest

Total Payable

Amortization

Amortization

Closing Cost Calculator

This data is for informational purposes only.

Closing Cost Total for this property

Total Cash flow for purchasing this property

Down Payment(%)*
Additional information

Provincial Land Transfer Tax

Ontario Land Transfer Tax Rebate

Toronto Land Transfer Tax

Toronto Land Transfer Tax Rebate

PST on CMHC Insurance Premium

Lawyer Fees

$2,825

Government Registration Fee's

$164

Title Insurance

Closing Cost Total

Total Cash flow for purchasing this property

Provincial Land Transfer Tax

Ontario Land Transfer Tax Rebate

Toronto Land Transfer Tax

Toronto Land Transfer Tax Rebate

PST on CMHC Insurance Premium

Lawyer Fees

$2,825

Government Registarion Fee's

$164

Title Insurance

Down Payment(%)*

* A down payment of less than 20% is permitted only for first-time home buyers purchasing their principal residence. The minimum down payment required is 5% for the portion of the purchase price up to $500,000, and 10% for the portion between $500,000 and $1,500,000. For properties priced over $1,500,000, a minimum down payment of 20% is required.

Thinking of Selling?

Find Out Your Home’s Value in Today’s Market!

No Email or Signup is required to view your home estimate.

estimate your home value

Contact Manoj Kukreja

Sales Representative, Century 21 People’s Choice Realty Inc., Brokerage
(647) 576 - 2100

Manoj profile avatar

Recent Sold Listings in Highland Park, Dundas

Popular Cities